


Tahoe City Community Center Planning and Feasibility Study

Tahoe City Public Utility District has completed a preliminary planning and feasibility study for the construction of a new active recreation facility at the Tahoe City Community Center (TCCC) property, located at 401 West Lake Boulevard in Tahoe City.
This survey is intended to gauge the level of community interest and support for funding new recreation facilities and will be used to help the TCPUD Board determine next steps in the Tahoe City Community Center Planning and Feasibility Study Project.
Project Overview
In 2020, TCPUD expanded its recreation footprint by acquiring the 11-acre property at 401 W. Lake Blvd, now home to the Tahoe City Community Center (TCCC). The Parks and Recreation Department relocated to the site in June 2021, after completing essential infrastructure repairs, parking improvements, and Americans with Disability Act (ADA) accessibility upgrades.
From 2021 through 2024, the District paused long-term planning efforts for the property while collaborating with the North Tahoe Public Utility District on a regional Recreation Needs Assessment. The study explored the potential for a joint recreation and aquatic facility at Dollar Hill and provided valuable insight into community recreation desires and funding preferences. The effort concluded in late 2024, when the TCPUD and NTPUD Board of Directors determined that, based on voter polling results and projected costs of the project, it was not feasible to move forward with a special tax measure to fund the facility. Learn more about that joint effort here.
With that work complete, TCPUD has renewed its focus on long-term planning for the Tahoe City Community Center property. The District is evaluating how the site can best serve the community and is currently focused on evaluating the feasibility of constructing a new indoor recreation facility.
Three Facility Concepts
The feasibility study evaluated 3 potential recreation facility concepts:
- Indoor Gymnasium Facility – Gymnasium, fitness space, classrooms, locker rooms, and support amenities.
- Indoor Aquatics Facility – Lap pool, leisure pool, locker rooms, and support amenities.
- Combined Indoor Aquatics and Gymnasium Facility – A single facility that includes both indoor aquatics and gymnasium amenities
Construction of any new facility would require a combination of existing TCPUD general fund revenues and a new parcel tax paid by property owners. Under current California law, a new parcel tax requires approval by at least two-thirds of voters to be enacted.
Take the survey to share your feedback
- Concept 1: Indoor Gymnasium Facility
Core Facilities: Gymnasium (1 high school/2 middle school courts), 3 subdividable classrooms, admin space
Programs:Youth/adult sports, camps, fitness classes, senior programs, facility rentals, concessions
Construction Cost: $27.6 million
Annual Operating Cost: $365,000 (estimated)
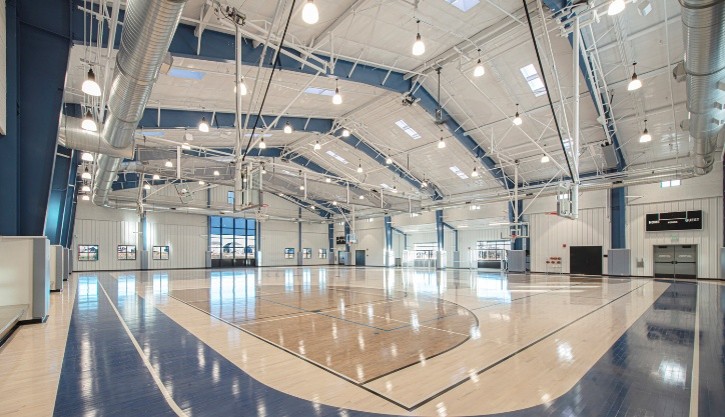
An example of the court and gymnasium space possible in Concept 1: Dry Facility
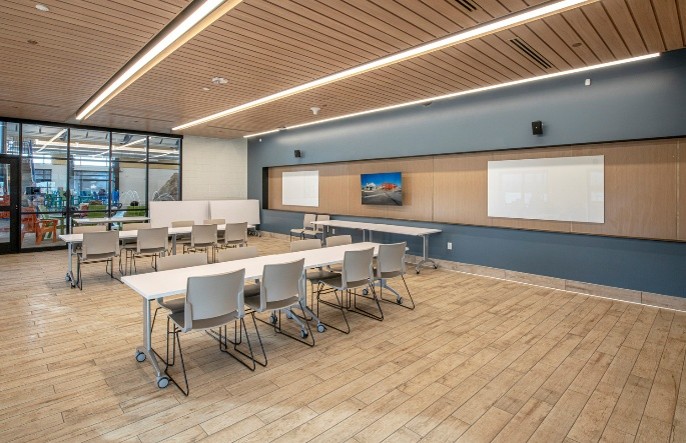
An example of the classroom space possible in Concept 1: Dry Facility
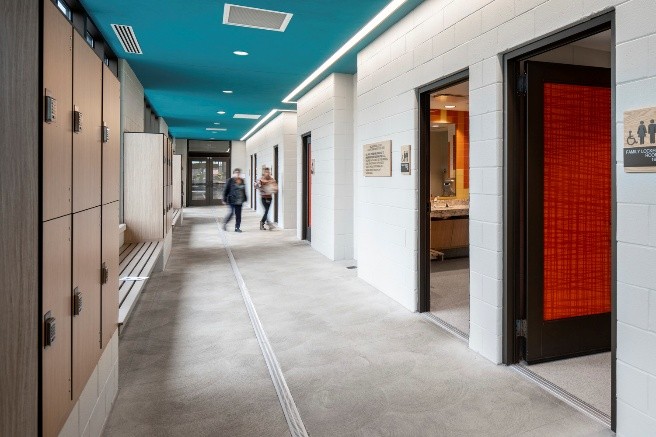
An example of the hallway and locker room space possible in Concept 1: Dry Facility
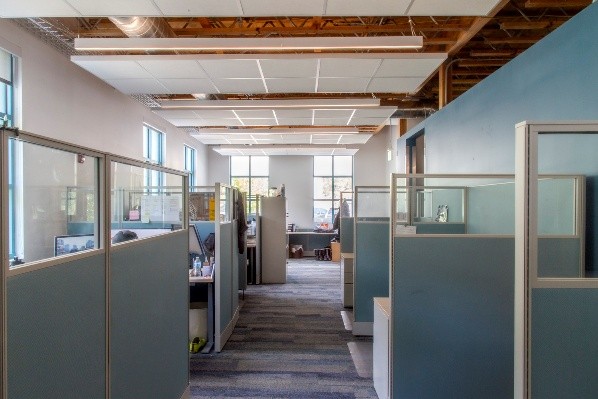
An example of the administrative space possible in Concept 1: Dry Facility
- Concept 2: Indoor Aquatic Facility
Core Facilities: Six-lane lap pool, 2,500 square foot activity pool, wet classroom
Programs: Swim lessons, swim team, lap/rec swim, physical therapy, facility rentals, concessions
Construction Cost: $49.3 million
Annual Operating Cost: $1,030,000 (estimated)
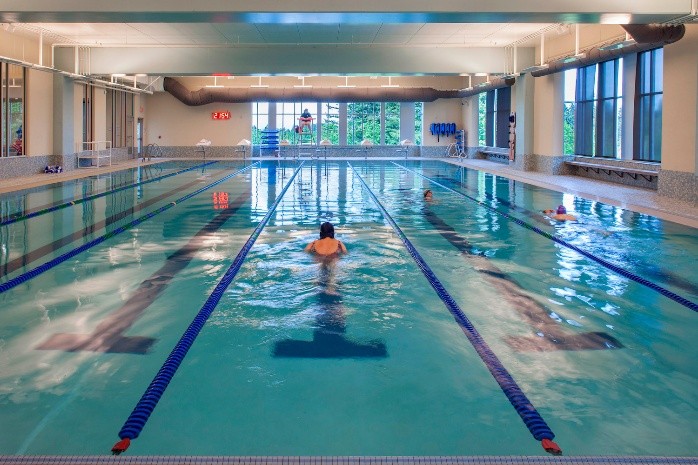
An example of the lap pool possible in Concept 2: Wet Facility
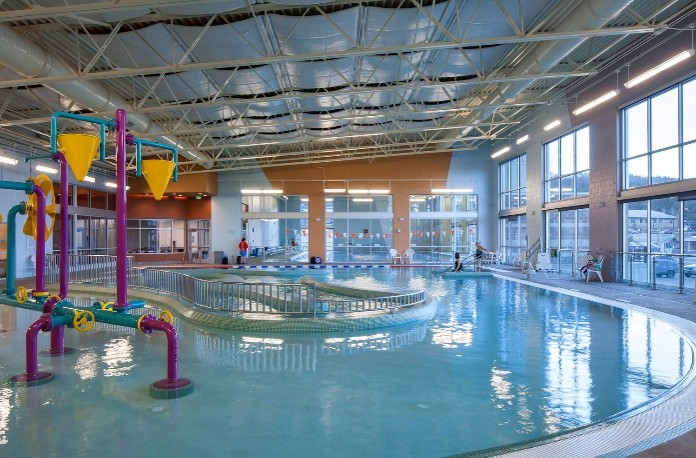
An example of the activity pool possible in Concept 2: Wet Facility
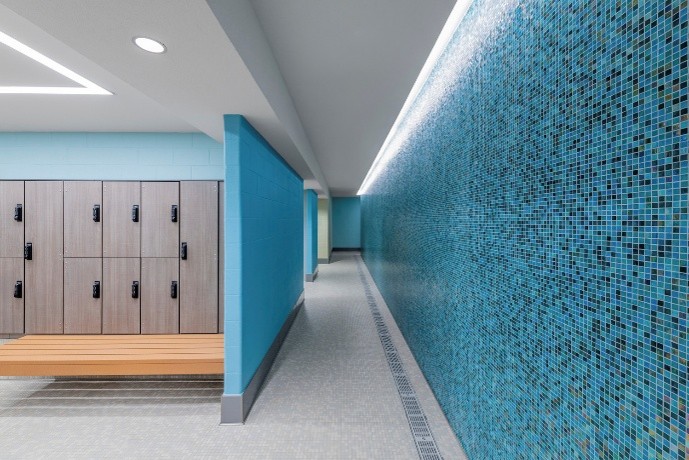
An example of the locker space possible in Concept 2: Wet Facility
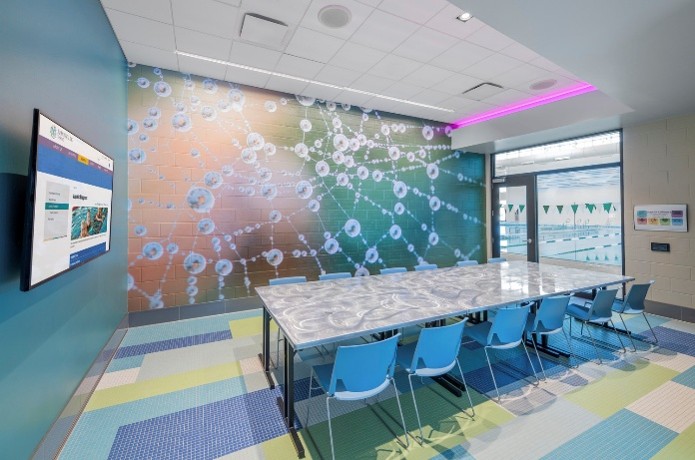
An example of the room space possible in Concept 2: Wet Facility
- Concept 3: Combination Indoor Gymnasium/Aquatic Facility
Core Facilities: Combined Gymnasium, classrooms, and leisure pool with locker rooms
Programs: Full range of athletic and aquatic programming (combination of Concepts 1 & 2)
Construction Cost: $59.6 million
Annual Operating Cost: $935,000 (estimated)
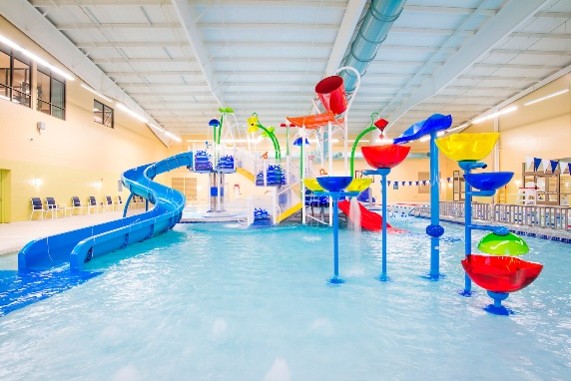
An example of the pool space possible in Concept 3: Combo Facility
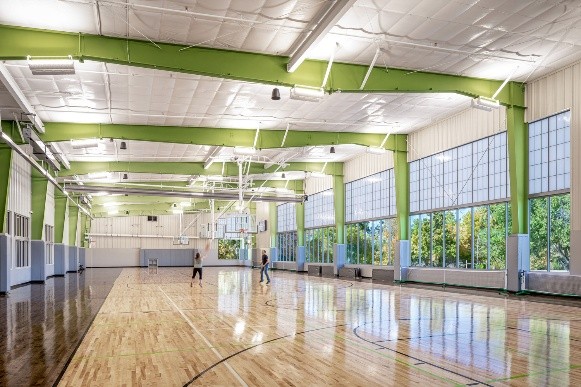
An example of the gymnasium space possible in Concept 3: Combo Facility
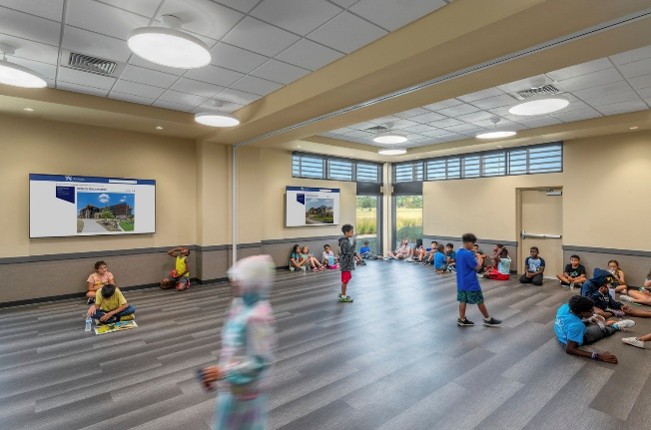
An example of the activity space possible in Concept 3: Combo Facility
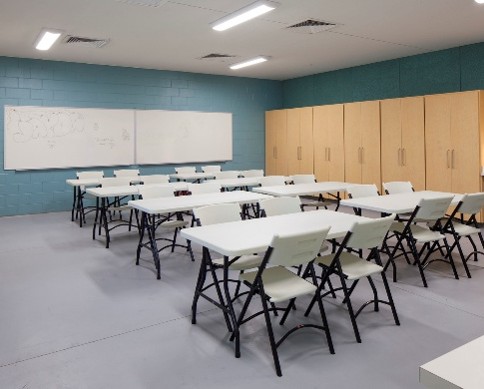
An example of the classroom space possible in Concept 3: Combo Facility
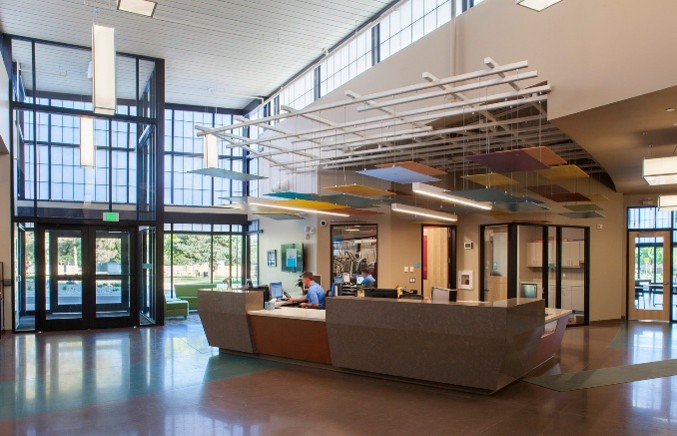
An example of the lobby space possible in Concept 3: Combo Facility
- Projected Annual Parcel Tax
Facility Concept Annual Tax Indoor Gymnasium Facility ($27.6M Construction) $196/parcel Aquatics Facility ($49.3M Construction) $351/parcel Combined Facility ($59.6M Construction) $424/parcel
Share your feedback
Board Project Workshop History
- Board Meetings & Workshops
January 16, 2026 Board Workshop
- January 16, 2026 video recording
- Board Memo and Background (PDF - 1MB)
- Board Presentation (PDF - 6.4MB)
March, 20, 2026 Board Workshop
Questions? Contact Us